Where to Spend and Where to Save in a Primary Bathroom
Spend where you touch, store and see things every day, and keep it simple wherever a plain choice does the same job.
October 20, 2026 · 3 min read
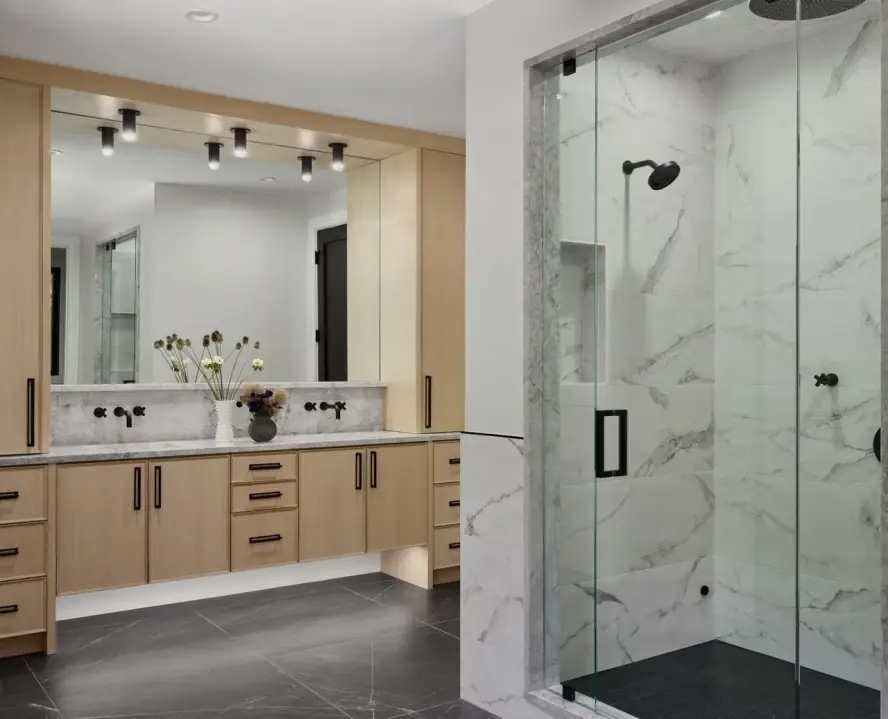
Every bathroom remodel runs into the same question sooner or later: which parts deserve the best you can afford, and which can stay simple? One homeowner answered it more clearly than most. Aimee S., who worked with Z Construction on her primary bathroom, wrote that Shari “told us where to spend more (cabinets) and where to save (sinks).”
That is a good rule of thumb. Spend where you touch, store and see things every day, and save where a simple choice does the same job. Here is how it plays out in a primary bathroom.
Spend on storage and the vanity cabinet
The vanity cabinet gets opened dozens of times a day and holds everything you use to get ready. Good drawers, hardware that closes smoothly, sensible interior organization and sturdy construction are felt every morning. A well-proportioned cabinet with a good finish also anchors the look of the whole room, which is why Aimee's advice put cabinets on the spend side.
Think about what actually lives in the room: hair tools, medicines, towels, spare toiletries. Plan a place for each before you choose a style. Drawers with dividers, a tall linen cabinet and an outlet inside a drawer for charging keep the counters clear, and clear counters make a bathroom feel larger than it is.
Save on the sinks
Sinks are visible, but they are also fairly interchangeable. A clean undermount or integrated basin does the job beautifully, and there is rarely a reason to chase something exotic. Put your attention on the faucet's feel in the hand and on the counter around the basin instead. That is the logic behind the advice Aimee received: the sink is one of the easiest places to keep things simple without anyone noticing.
Spend on the shower
If you shower every day and soak in the tub rarely, put your effort into the shower. The glass, the tile layout, the way water drains and the placement of a niche or bench all affect how the space feels. Tile is largely a matter of workmanship: careful layout, flat surfaces and tidy grout lines show more than an impressive tile that is set carelessly. Ask your builder how the waterproofing and slope will be handled, and expect a clear answer.
Save where simple does the job
- Choose one finish for the faucet, shower trim and towel hardware rather than a different specialty piece for each.
- Use a straightforward wall tile across most surfaces and save a feature tile for one wall or the shower niche.
- Pick a mirror and lighting that suit the vanity, then add one decorative piece as the focal point.
- Keep the floor simple if the shower already carries the pattern, so the room has one place for the eye to land.
Settle the layout before anything pretty
The hardest mistakes to undo are layout mistakes. Moving a toilet, a tub or a shower changes plumbing and framing, so settle those positions on paper before the room is opened up. Decide whether you want a double vanity, a separate water closet, a freestanding tub or a larger shower, and check whether the room can hold them without feeling crowded.
Light and ventilation belong in this conversation too. A room with good task lighting at the mirror and a fan sized for the space feels better every day than one with a showpiece fixture and a dim vanity.
Get help with the selections
Choosing finishes is where many homeowners feel stuck, especially on a first renovation. Aimee S. wrote that Shari “held our hands through the entire process, going with us to stores and connecting us with key suppliers” and she added that they had no experience with home renovation when they started. Shari Zenner leads selections at Z Construction, and having someone beside you who knows the suppliers takes a good deal of guesswork out of the process.
Mirrors and hardware deserve a second look as well. You see and handle them constantly, yet they are easy to leave until the end, when the schedule is tight and the remaining choices feel rushed. Choose them alongside the vanity so the finishes agree, and so the mirror, sconces and faucet are centered on the sinks before the walls are closed up.
Bring photos of rooms you like, a few samples from your own house such as flooring or paint, and a list of how the bathroom gets used each morning. Those three things give a design consultant plenty to work with.
If you are planning a primary bathroom, call Z Construction at (847) 942-9070 for a free consultation.
Z Construction Homes & Remodeling, (847) 942-9070
Call (847) 942-9070More articles
Adding On or Building New: Questions to Answer Before You Call a Builder
A good builder will tell you honestly which route fits, and you can make that conversation shorter by sorting out a few things first.
Planning a Kitchen Remodel Around Four Decisions
Settle the big four in a sensible order and the hundreds of smaller choices mostly make themselves.