Sheet Z-02 / Kitchens

Kitchen remodeling on the North Shore: cabinetry, counters, appliances and layout

Custom cabinetry, countertop installation, appliance upgrades and a layout built around how you actually cook, from Highland Park to Chicago.

A kitchen that looks right and cooks wrong

Your kitchen is undoubtedly the heart of your home, which is why a weak plan costs you every day. A beautiful room can still cook badly: an island that crowds the walkway, a range with nowhere to set a hot pan, drawers that open into each other. Those are layout mistakes, and no finish hides them.

Z Construction will walk you through the process, listening to your vision and offering expert advice along the way. Layout, storage and workflow get worked out first, because everything else in the room hangs off them.
Custom cabinetry, stone and appliance upgrades

Custom cabinetry carries most of the daily use in a kitchen, so it is decided with the layout, not after it. Countertop installation follows the cabinets, and appliance upgrades are chosen alongside both, so the range, the hood and the drawers around them are planned into the run instead of squeezed in.

Optimizing layout, storage and workflow is part of every kitchen remodel here, not an add-on. Where the pots live, where the trash goes, how far it is from the sink to the stove: those are the questions the whole job is built to answer.

Shari's selections help, and the punch list after

Choosing materials is where first-time remodelers tend to stall. Shari leads selections at Z Construction. Aimee S. described it after her master bathroom: Shari went with them to stores, connected them with key suppliers, and told them where to spend more and where to save. The same help carries into a kitchen, where stone, hardware and lighting get chosen with her instead of alone in a showroom.

A kitchen has a lot of parts that move, and the job is not done until the small things are fixed. Aimee S. says the team came back months later to fix small problems that arose, and that is how a punch list should work.

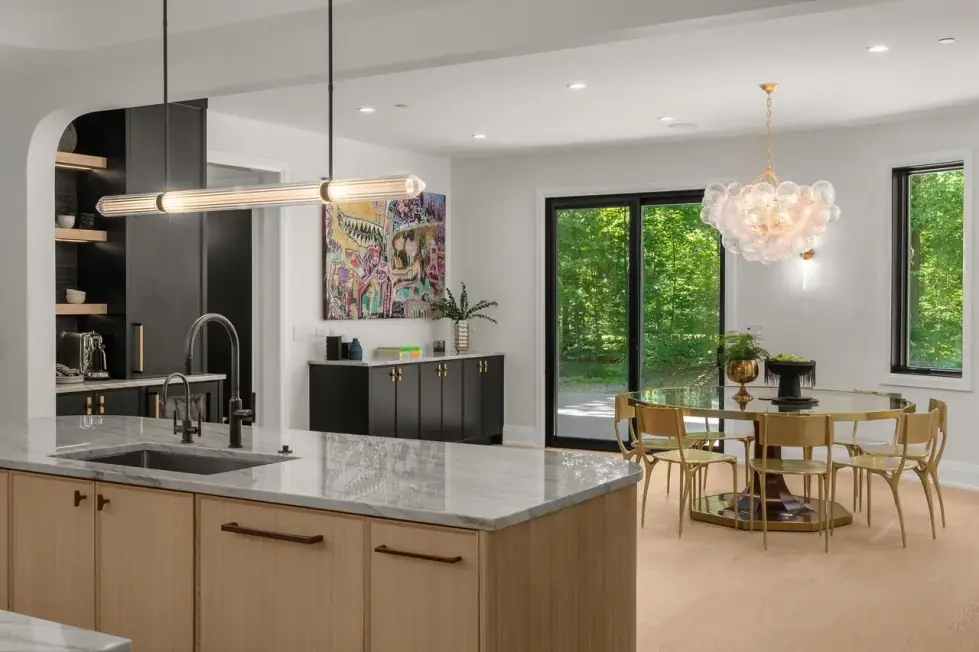
Open-plan kitchen with a light oak island, stone top and undermount sink, a black cabinet wall behind and a round dining table by the glass doors

Open-plan kitchen with a light oak island, stone top and undermount sink, a black cabinet wall behind and a round dining table by the glass doors

“They also provided interior design consulting that was spot on, always offering unique ideas.” Lori F., Homeowner

Finish schedule

Islands, range walls and a coffee bar

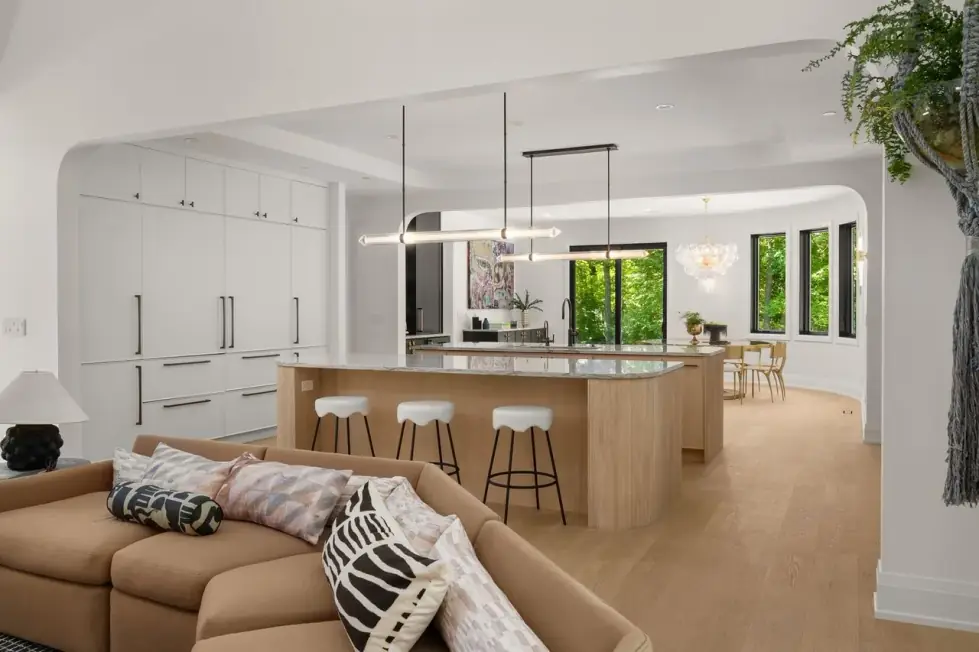
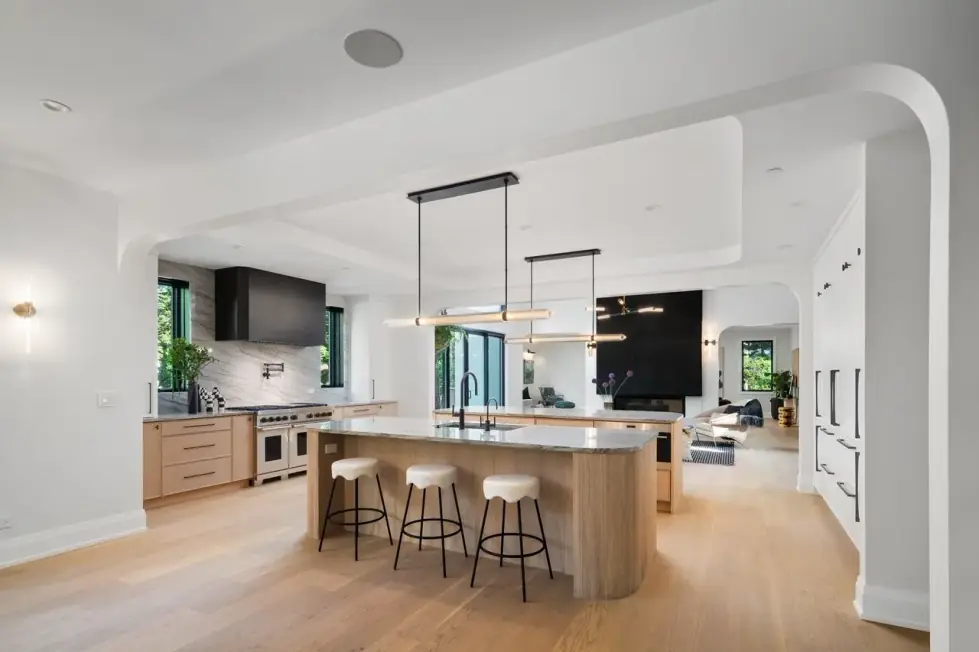
Light oak island with a stone top and bar stools under linear pendants, tall panelled cabinets along the wall behind
Light oak island with a stone top, linear pendants above, tall panelled cabinets behind
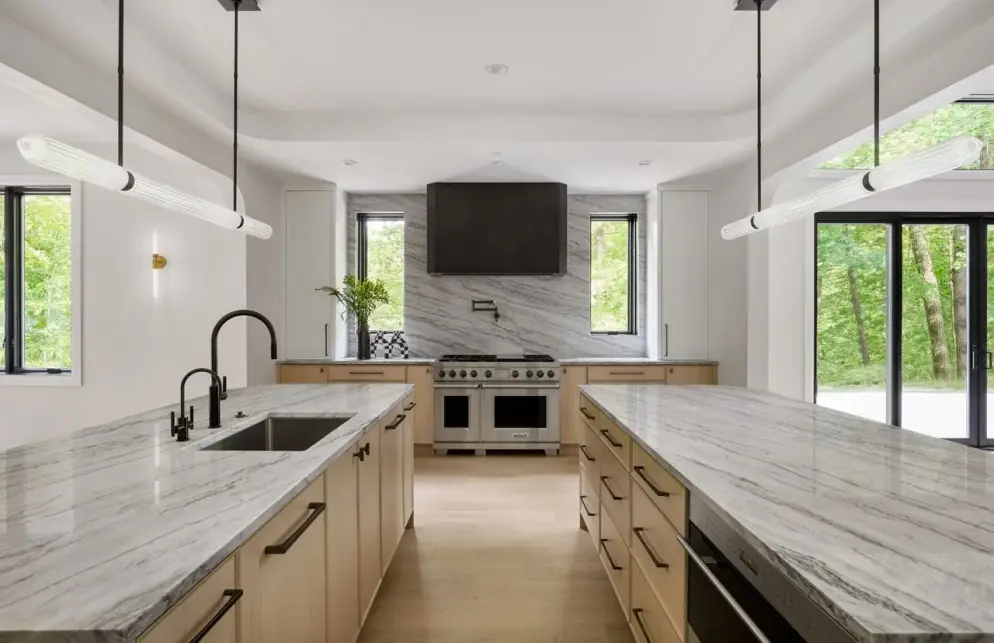
Open kitchen with a stone-topped oak island, a range under a black hood and a bank of oak drawers
Oak drawer bank beside the range, black hood overhead, stone-topped island on the open floor
Veined stone slab backsplash behind a dual-oven range with a black hood, oak cabinets and stone countertops
Veined stone slab behind the range, black hood above, oak fronts with black pulls
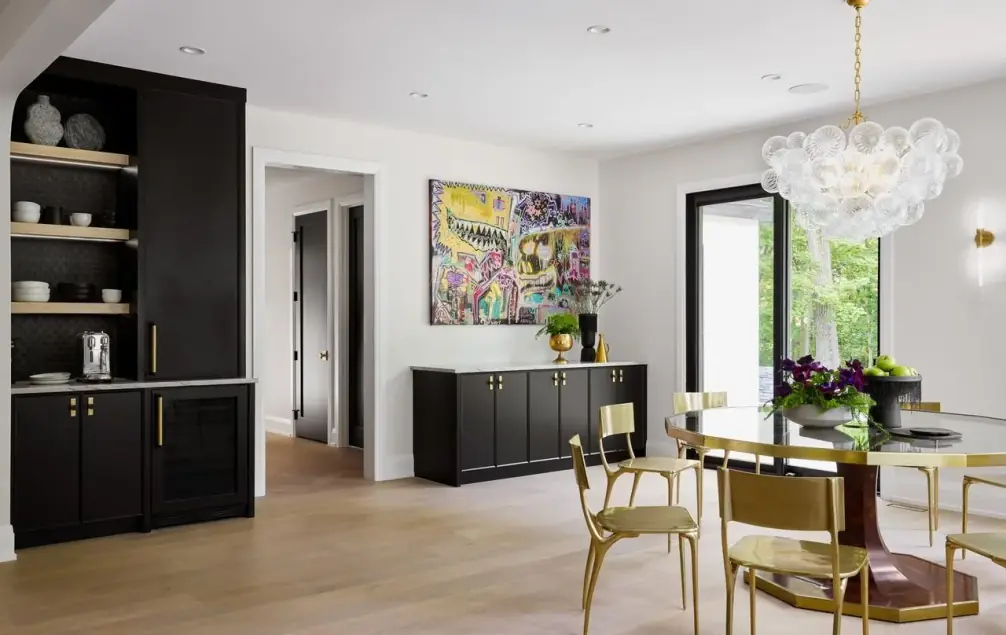
Black cabinet wall with open oak shelves and a coffee station beside a round dining table with brass-framed chairs
Black cabinet wall with open oak shelves and a coffee station, brass-framed chairs at the table