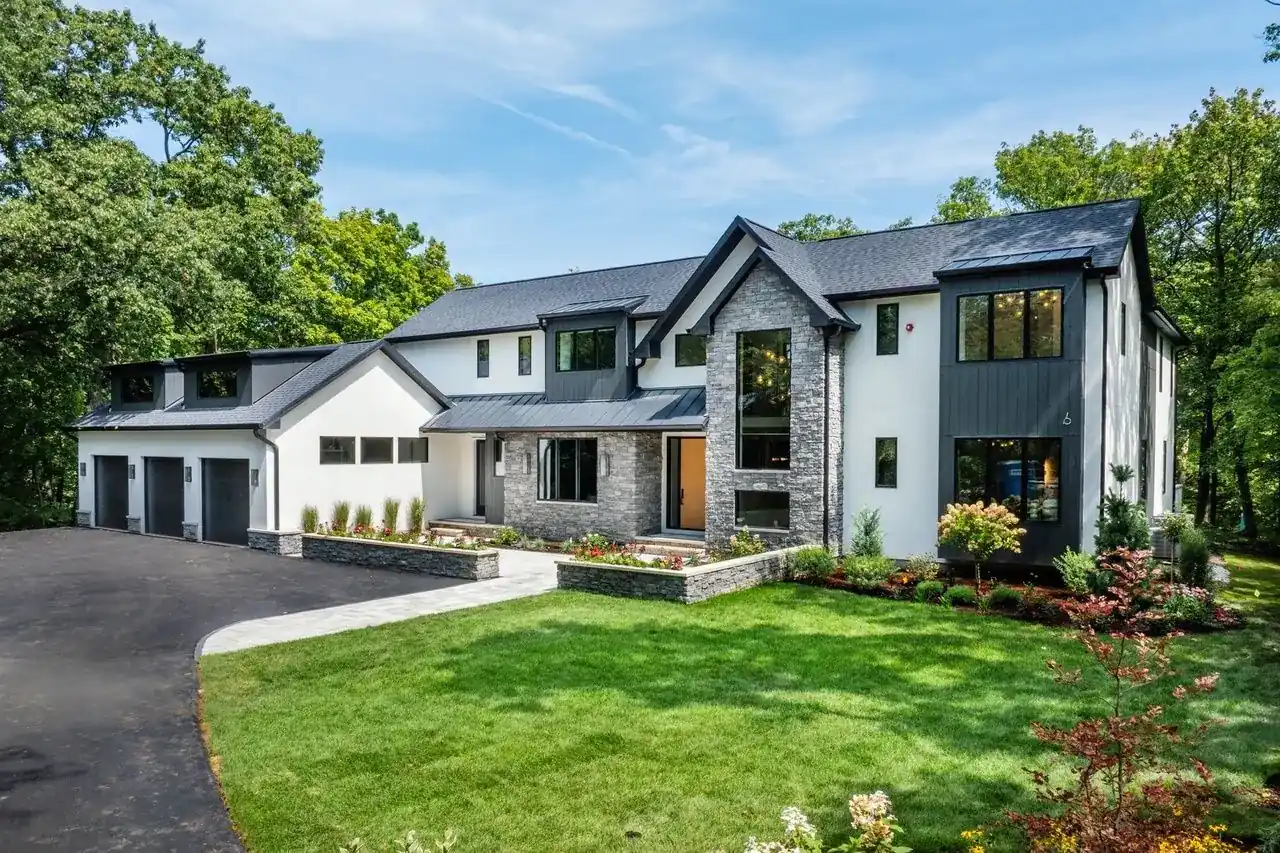
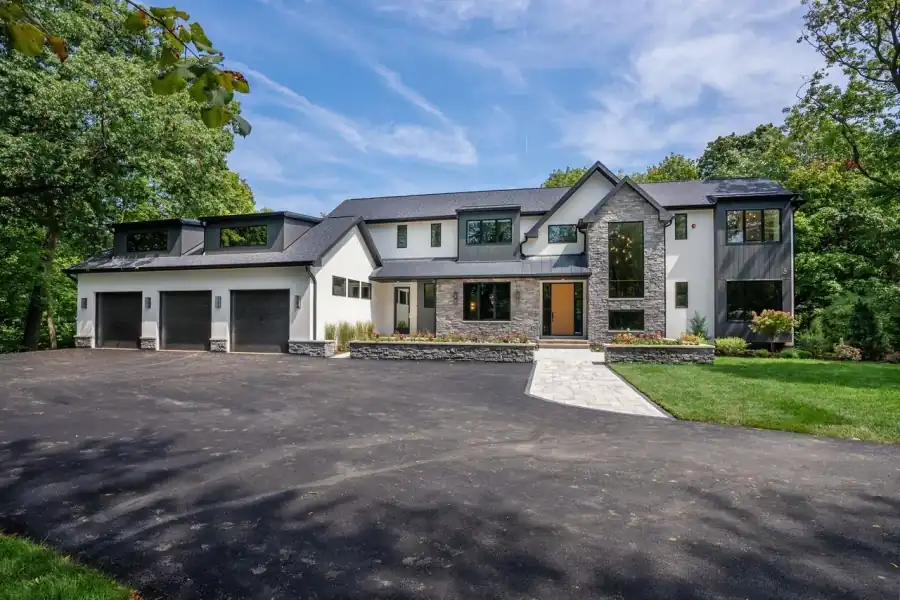
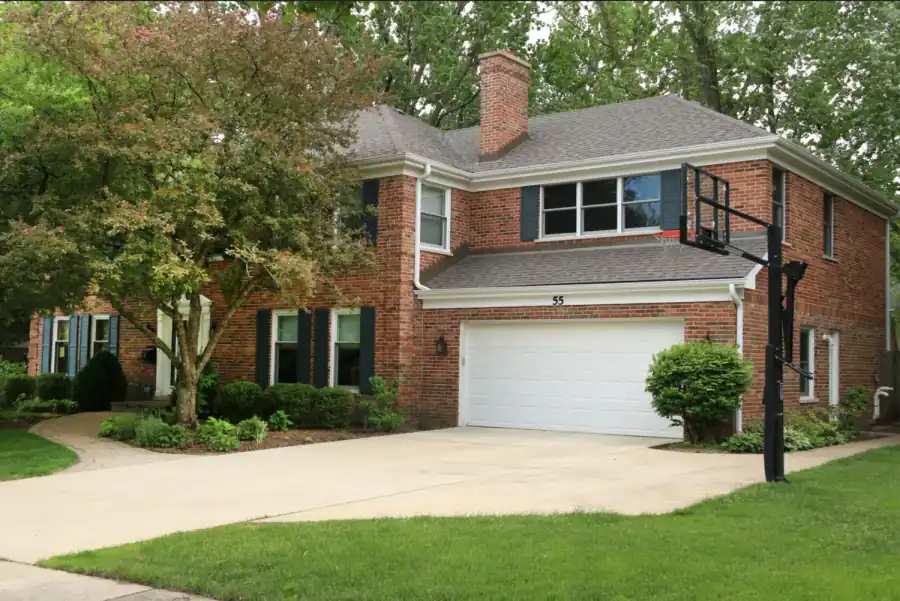
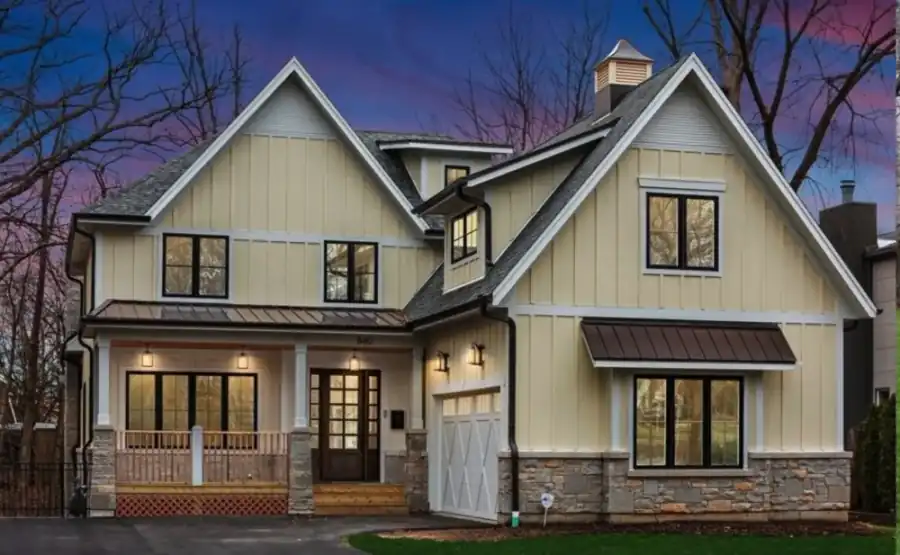
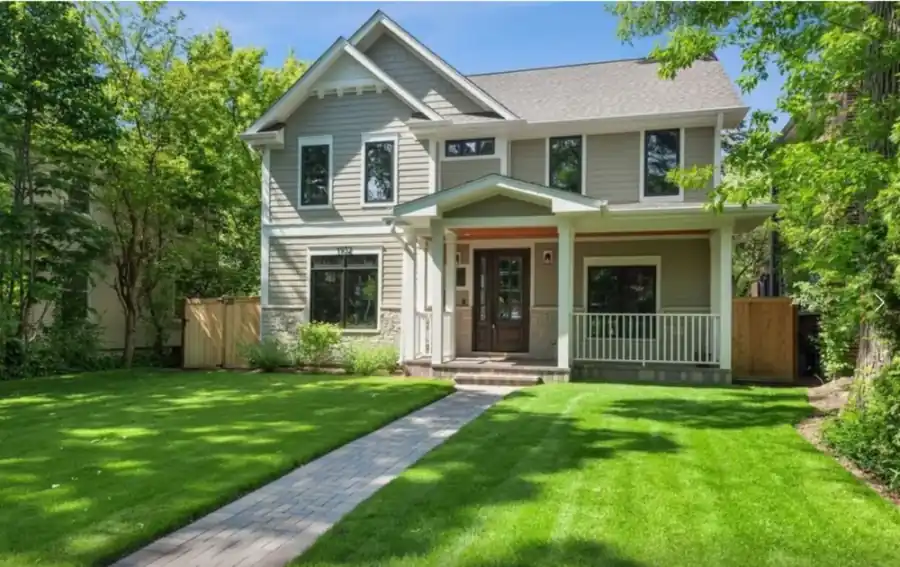
Why some additions look bolted on
An addition goes wrong when it is drawn as a box attached to a house instead of as part of the house. The roofline stops lining up, the windows sit at different heights from the originals, and the new siding or brick never quite matches what was there. Anyone walking up a Highland Park street can pick out the one that was added later.
The fix starts on paper. Before a stud goes up, the new work is drawn against the existing house: where the rooflines meet, how the sightlines run from the street, and what the exterior materials need to be so the old and new read as one home.
That is the difference between an addition and a new house stuck to the side of an old one. It is also why Z Construction treats an addition and a ground-up build as the same craft, practiced at different scales.
One drawing set, one schedule, every trade
Every piece of a project is handled by the one firm, from engineering drawings and securing permits to the final finishing touches. Brad and Shari Zenner call it a turnkey process, and it is the reason you are not coordinating an architect, an engineer and a string of subcontractors on your own.
In practice it means a single schedule and one office to call. The framing, mechanical, finish and exterior trades are coordinated by people who have done this since 2001, across more than 500 projects around Chicago and the North Shore.
Wil W. had never been through it before. He wrote that Brad and Shari “made what could have been complicated simple for our first time navigating the building process.” If you are weighing a new build or an addition, call (847) 942-9070 and talk it through with them.
After move-in, the phone still gets answered
A new home or addition is not finished the day the keys change hands. Settling, small adjustments and questions all come later, and a builder who has moved on to the next job leaves you holding them.
Karen S. wrote that “still 12 years later we still call them with questions and they are so willing to help.” She added that each service person who has been to the house over the years says how well it was built.
Jami & Howard S. had worked with Brad and Shari on an addition and renovation before building a new house with them. In their words: “Knowing that Z Construction will be available if and when we need any assistance or adjustments provides peace of mind that is extremely valuable.”