Planning a Kitchen Remodel Around Four Decisions
Settle the big four in a sensible order and the hundreds of smaller choices mostly make themselves.
October 20, 2026 · 4 min read
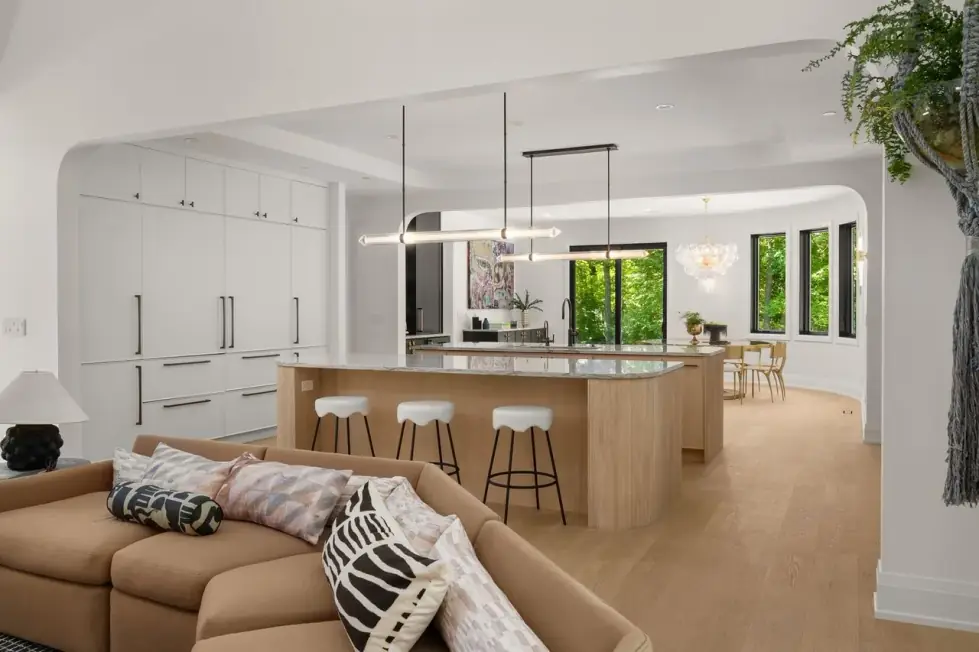
A kitchen remodel produces hundreds of small choices, from drawer pulls to outlet locations, and it is easy to get lost in them. Almost all of those choices hang from four larger decisions: cabinetry, countertops, appliances, and the layout and workflow that tie everything together. Settle those four in a sensible order and the small choices mostly make themselves.
Layout and workflow come first
It is tempting to begin with finishes because they are the fun part. Resist that. Layout controls everything downstream, including how many cabinets you can fit, where the sink and range sit, and how people move around each other while dinner is happening.
Start by watching your own kitchen for a week. Where do you stand when you cook? Where do you set groceries down? Who ends up in the way, and where? Then think in work areas: prep, cooking, cleanup and storage. A good plan keeps those areas close enough to be convenient and far enough apart that two people can work at once. If you host often, decide whether guests should be able to sit at an island without crowding the cook.
Ask about storage at this stage too. A pantry, a butler's pantry or a run of deep drawers changes the plan, and none of them is easy to squeeze in after the walls have moved.
Cabinetry shapes how the room looks and works
Cabinets take up the most visual area and hold the most daily function, so they deserve the most thought. Custom cabinetry lets you fit odd corners, build to the height of the people who use the room and decide exactly where each drawer lands. Stock lines can work well too, particularly when the layout is simple.
Whichever route you take, start from what you own. Pull out the pots, sheet pans, small appliances and serving pieces, and decide where each one will live. Deep drawers for heavy cookware, a tall slot for trays, a home for the mixer that is not the countertop: these are the details that separate a kitchen that looks good from one that works.
Countertops: choose for how you cook
Countertop material is a lifestyle question as much as a style one. Some surfaces shrug off heat and stains but show their seams. Others look wonderful and ask for more care. Be honest about how you use the kitchen. If you roll dough, set hot pans down and let spills sit, say so, and ask to handle full-size samples rather than judging from a small chip.
Look at samples in your own kitchen, under your own light, in the morning and in the evening. Stone and engineered surfaces can change character a great deal between daylight and a pendant over the island. Then decide where the countertop meets everything else: the backsplash, the edge profile, the sink style. Those junctions are where a kitchen looks finished or looks like a collection of parts.
Appliances: pick them before the cabinets are final
Appliances come with real dimensions, ventilation needs and utility connections, and cabinets are built around them. That is why this decision needs to happen early, even if delivery is a long way off. Choose the range, the hood, the refrigerator and the dishwasher before the cabinet drawings are final, and give your builder the exact model specifications.
Leave room to be wrong about the future, too. A refrigerator that arrives a few inches larger than planned, or a range with a different hood requirement, can force changes to finished cabinets. Specifying the exact models early, and checking them against the drawings, is the safest protection against that kind of surprise.
Ask yourself which appliances you genuinely use. A second oven, a beverage refrigerator or a large range is worth planning for if it fits the way you cook and entertain, and a waste of good wall space if it does not.
A sensible order for the decisions
- Watch how you use the current kitchen and write down what frustrates you.
- Settle the layout and the main work areas, including storage.
- Choose appliances and confirm their exact dimensions.
- Design the cabinetry around the layout and the appliances.
- Select countertops, backsplash and hardware once the cabinet finish is known.
- Review lighting and outlet placement against the finished plan.
A builder who walks you through that sequence keeps you from redoing work. Lori F., a homeowner who hired Z Construction, described the team as “Able to explain in laymen terms.” In a kitchen, where every decision touches another one, that matters. Shari Zenner also helps clients with selections, so tile, finishes and hardware are not left to guesswork at the end.
To talk through your own kitchen, call Z Construction at (847) 942-9070 and ask for a free consultation.
Z Construction Homes & Remodeling, (847) 942-9070
Call (847) 942-9070More articles
Adding On or Building New: Questions to Answer Before You Call a Builder
A good builder will tell you honestly which route fits, and you can make that conversation shorter by sorting out a few things first.
Where to Spend and Where to Save in a Primary Bathroom
Spend where you touch, store and see things every day, and keep it simple wherever a plain choice does the same job.